CindyZhao

BEDS5
BATHS3 full
SQUARE FEET3,352
MLS#10814397
STATUSNew
PROPERTY TYPEResidential - Single Family
SUBDIVISIONPoplar Springs
NEIGHBORHOODDallas
Property Description
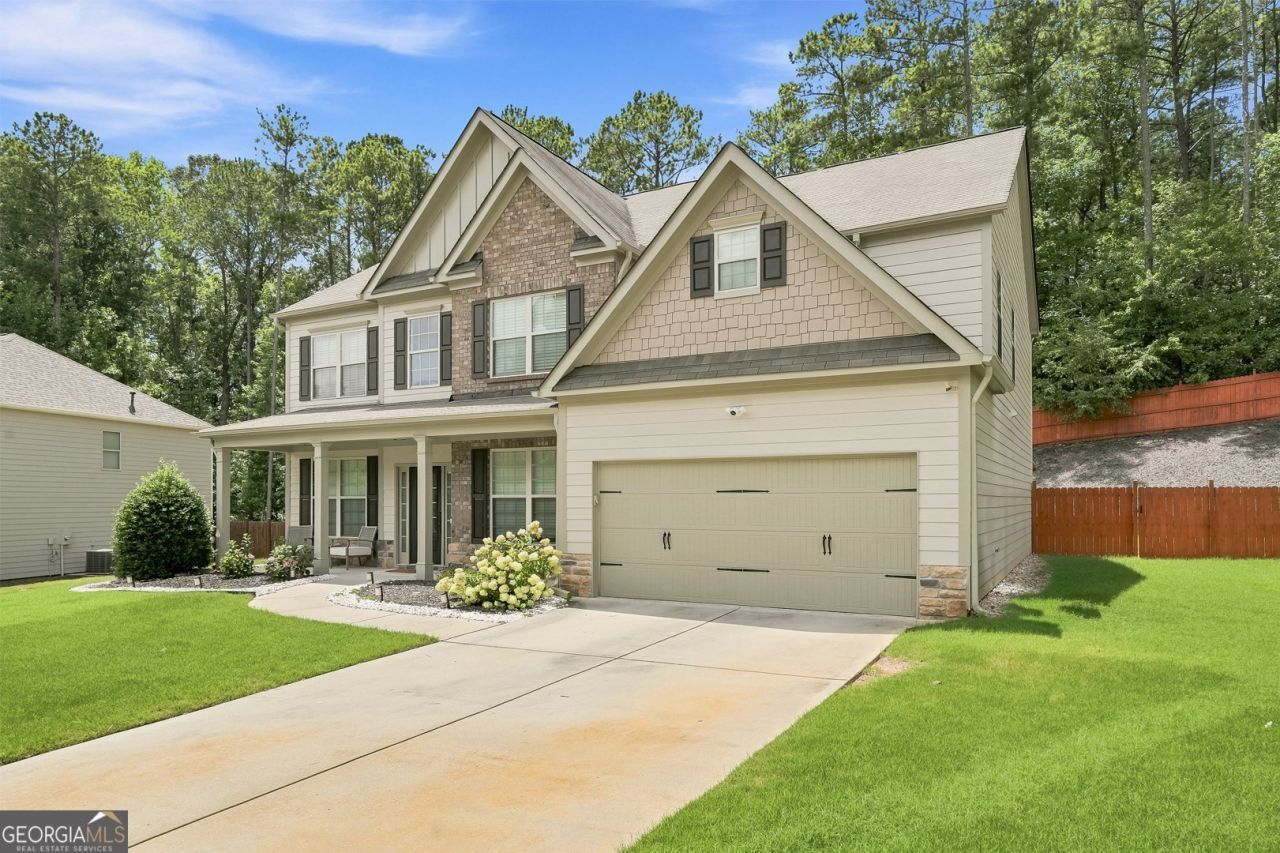
Discover the perfect blend of comfort, style, and functionality in this thoughtfully designed home. From the moment you enter the two story foyer, you're immediately welcomed by a formal dining room and formal living room/study on either side perfect for entertaining. Gleaming hardwoods lead you into your open concept, fireside living room with built in bookshelves adjacent to your spacious kitchen. Just off the eat-in kitchen you'll find an expanded pergola adorned rear patio, ideal for dining alfresco or your morning coffee - as you watch your favorite show on the projector! Finishing the main level is a guest bedroom and full bathroom. Upstairs you'll find a spacious primary suite with sitting area and renovated primary en-suite bathroom, including a custom built walk in closet. Not to be missed is the spacious bonus room, allowing you to utilize as best fits your lifestyle (home gym, play room, home office, etc). An open catwalk overlooking downstairs leads you to 3 more spacious bedrooms and a full bathroom. Highly functional and perfect for those seeking flexible options at home! Conveniently located near the bustling restaurants, shops, and parks along Dallas Hwy and esteemed Hillgrove High, this one checks all the boxes!
Property Features
Property Type: Residential - Single Family
Basement: None
Cooling: Central Air
Fireplaces: 1
Garage: 4 car attached
Heating: Central
Home Style: Traditional
Lot Size: 0.29 Acres
Roof Type: Composition
Stories: 2.0
Taxes: $6,247
Year Built: 2012
Feature Descriptions
Additional Rooms: Bonus Room, Laundry
Amenities: Playground, Sidewalks, Near Shopping
Appliances: Dishwasher, Disposal, Microwave, Range, Refrigerator
Days on Site: 5
Dining Room: Separate Room
Exterior: Brick, Concrete
Fencing: Back Yard, Wood
Fireplace Type: Family Room
Flooring: Carpet, Hardwood
Foundation: Slab
Interior: Bookcases, Separate Shower, Split Bedroom Plan, Tray Ceiling(s), Entrance Foyer, Walk-In Closet(s)
Kitchen: Breakfast Area, Kitchen Island, Walk-in Pantry
Parking Notes: Garage, Attached, Kitchen Level, Garage Door Opener
Sewer: Public Sewer
Topography: Level, Private
Utilities: Cable Available, Electricity Available, Natural Gas Available, Sewer Available
Water: Public
Water: No Dock Or Boathouse
Local Schools
High School: Hillgrove
Middle School: Lost Mountain
Elementary School: Kemp
Listed By / Shown By
Listed By
Agency Name: Compass
Agency Phone: 404-668-6621
Shown By
Agent Name: Cindy Zhao
Agent Phone: (770) 380-5708
Agency Title: Crye-Leike Real Estate Services

Source: GAMLS
Estimate Your Payment
Estimated Payment
$ 1,827.03 per month $1,155.07 Principal & Interest $520.58 Property Tax $151.38 Homeowner's Insurance
810 Springs Crest Drive | MLS# 10814397
This single family home located at 810 Springs Crest Drive, Dallas, GA 30157 is currently listed for sale with an asking price of $519,000. This property was built in 2012 and has 5 bedrooms and 3 full baths with 3352 sq. ft. Springs Crest Drive is located in the Poplar Springs subdivision. Search Poplar Springs real estate on cindyzhao.crye-leike.com today.