CindyZhao

BEDS4
BATHS3 full
SQUARE FEET2,110
MLS#7825833
STATUS
PROPERTY TYPEResidential - Single Family
SCHOOLSara M. Ragsdale - Paulding
Property Description
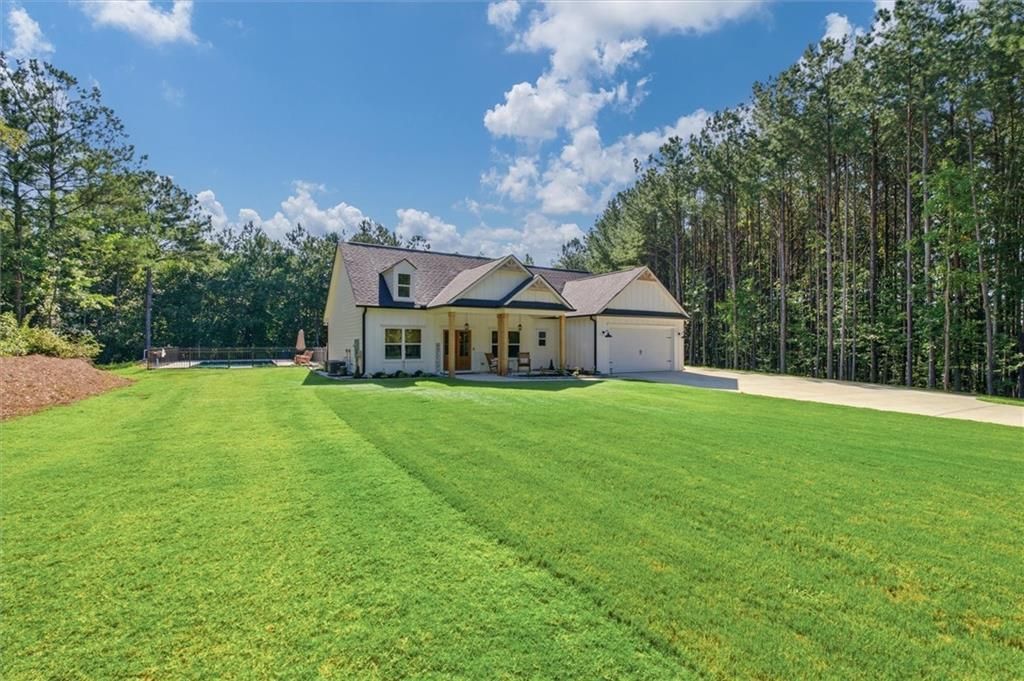
$10,000 SELLER INCENTIVE! Seller is offering a $10,000 incentive to be used towards buyers closing cost, prepaids, and /or rate buy down! Welcome to this beautifully maintained, two-year-old custom home situated on approximately 2 private acres in West Paulding with no subdivision or HOA. A crisp white exterior, board-and-batten detailing, architectural shingles, decorative wood gable brackets, cedar porch posts and a striking double stain grade wood front door create a warm, timeless first impression. Upgraded landscaping, a custom mailbox and additional concrete parking add to the curb appeal, while the kitchen-level two-car garage offers a garage door opener and convenient walk-out service door. Inside, the home feels fresh, bright and exceptionally inviting with neutral finishes, abundant natural light and thoughtful upgrades throughout. The open foyer leads to a formal dining room accented with wainscoting and heavy trim. The vaulted great room is centered around a wood burning rock fireplace with a custom stain grade mantel and shiplap extending to the ceiling. The kitchen is designed for both everyday living and entertaining, featuring white cabinetry, granite countertops, an upgraded herringbone pattern tile backsplash, under-cabinet lighting, a large island with bar seating, undermount upgraded double bowl sink and stainless appliances, including a smooth-top front-control range with double oven, microwave vent hood and French door refrigerator. A separate breakfast area provides casual dining space, while the walk-in pantry offers plenty of additional storage. The main level features three bedrooms and two full baths, including a spacious owner's suite with a double tray ceiling, abundant natural light and private access to the covered back porch. The owner's bath includes double vanities with granite countertops, a freestanding soaking tub, oversized tiled shower with glass surround and door, tile flooring and a large walk-in closet with custom built-in shelving. Two generously sized secondary bedrooms share a beautifully finished hall bath with white cabinetry, granite countertops, framed mirror, tile flooring and a five-foot tiled shower with glass door. The laundry room is anything but ordinary with tile flooring, built-in cabinetry, shiplap accents, a freestanding utility sink. LVP flooring extends throughout the foyer, dining room, great room, kitchen, breakfast area, pantry, owner's bedroom and closet, and both main level secondary bedrooms. Oak stair treads lead to the second level where you'll find a fourth bedroom and third full bath. The bonus room bedroom continues the LVP flooring while the full bath features tile flooring, white cabinetry, granite countertops, a framed mirror and five-foot tiled shower with glass door. The outdoor space may be the showstopper! A covered back porch overlooks the large, level and private backyard and an in-ground swimming pool with a tanning ledge, all enclosed with attractive wrought iron style fencing. With approximately 2 acres, there is plenty of room to enjoy the outdoors beyond the pool area as well. A detached workshop/storage building provides additional space for tools, hobbies, lawn equipment or storage. Private West Paulding setting, a nearly new home, four bedrooms, three full baths, swimming pool, workshop and approximately 2 acres all combining to create an exceptional property with space, privacy and outstanding outdoor living to enjoy for years to come!
Property Features
Property Type: Residential - Single Family
Cooling: Ceiling Fan(s), Central Air
Fireplaces: 1
Garage: 2 car attached
Heating: Central
Home Style: Craftsman, Farmhouse, Ranch
Lot Size: 2.08 Acres
Roof Type: Composition
Taxes: $4,464
Year Built: 2024
Feature Descriptions
Accessibility: Accessible Entrance
Appliances: Dishwasher, Electric Range, Electric Water Heater, Microwave, Refrigerator
Bedroom Features: Master on Main, Split Bedroom Plan
Days on Site: 67
Dining: Dining L, Separate Dining Room
Exterior: Frame, HardiPlank Type
Exterior: Private Entrance, Private Yard, Rain Gutters, Storage, Other
Fireplace: Family Room, Great Room, Living Room, Raised Hearth, Stone
Interior: Crown Molding, Double Vanity, Entrance Foyer, High Ceilings 9 ft Main, High Ceilings 10 ft Main, Recessed Lighting, Tray Ceiling(s), Vaulted Ceiling(s), Walk-In Closet(s)
Kitchen: Breakfast Bar, Breakfast Room, Eat-in Kitchen, Kitchen Island, Pantry, Solid Surface Counters, View to Family Room
Laundry: Electric Dryer Hookup, Laundry Room, Main Level, Sink
Lot: Back Yard, Front Yard, Landscaped, Level, Private, Wooded
Lot Dimensions: 163x445x153
Master Bath: Double Vanity, Separate Tub/Shower, Soaking Tub
Parking Notes: Attached, Driveway, Garage, Garage Door Opener, Kitche
Pool: Gunite, In Ground, Private, Salt Water
Road Frontage: Private Road
Road Surface: Asphalt, Paved
Security: Smoke Detector(s)
Sewer: Septic Tank
Special View Info: Pool, Rural, Trees/Woo
Swimming Pool: Yes
Utilities: Electricity Available, Water Available
Water: Private
Local Schools
High School: Paulding County
Middle School: Carl Scoggins Sr.
Elementary School: Sara M. Ragsdale
School District: Sara M. Ragsdale - Paulding
Listed By / Shown By
Listed By
Agency Name: Flagstone Realty Group, LLC
Agency Phone: 678-873-3987
Shown By
Agent Name: Cindy Zhao
Agent Phone: (770) 380-5708
Agency Title: Crye-Leike Real Estate Services

Source: FMLS
Estimate Your Payment
Estimated Payment
$ 1,793.98 per month $1,257.22 Principal & Interest $372.00 Property Tax $164.76 Homeowner's Insurance
50 Duke Path | MLS# 7825833
This single family home located at 50 Duke Path, Rockmart, GA 30153 is currently listed for sale with an asking price of $564,897. This property was built in 2024 and has 4 bedrooms and 3 full baths with 2110 sq. ft. Duke Path is located within the Sara M. Ragsdale - Paulding school district. Search Rockmart real estate on cindyzhao.crye-leike.com today.