CindyZhao

BEDS6
BATHS5 full 1 partial
SQUARE FEET5,918
MLS#10817899
STATUSNew
PROPERTY TYPEResidential - Single Family
SUBDIVISIONEdenfield Estates
NEIGHBORHOODRome
Property Description
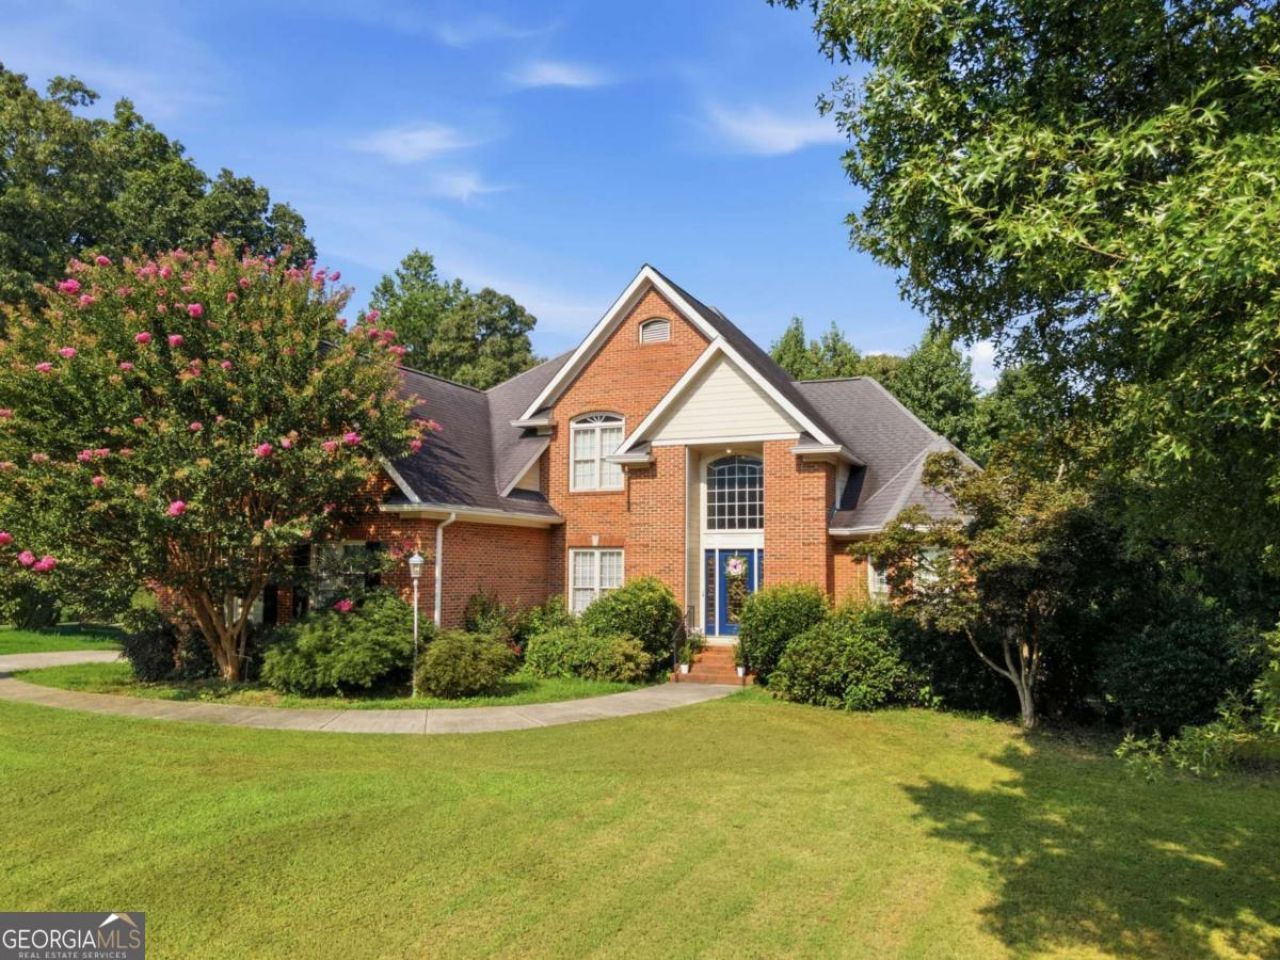
Need room to spread out without sacrificing privacy? Welcome to 47 N Edenfield Ridge Drive, offering approximately 5,918 square feet of finished living space with 6 bedrooms, 5 full bathrooms, and 1 half bathroom! The main home features approximately 3,918 finished square feet with spacious bedrooms, a beautiful keeping room, a vaulted family room, and plenty of room to gather, entertain, or simply enjoy everyday life. But the real showstopper is the completely finished 2,000-square-foot basement! With its own full kitchen, dedicated laundry room, private exterior entrance, and interior access to the main level, this space offers incredible flexibility for multigenerational living, extended guests, a private work-from-home setup, or additional living quarters. That means two full kitchens, two laundry rooms, and nearly 6,000 finished square feet under one roof! All of this sits on a large, private lot in a convenient Rome location with no HOA. If space, privacy, and flexibility are at the top of your list, this is the one you need to see!
Property Features
Property Type: Residential - Single Family
Basement: Finished, Full
Basement: Yes
Cooling: Central Air
Fireplaces: 3
Garage: 3
Heating: Central
Home Style: Brick 3 Side, Traditional
Lot Size: 1.70 Acres
Roof Type: Composition
Stories: 1.0
Taxes: $7,295
Year Built: 1997
Feature Descriptions
Additional Rooms: Bonus Room, Den, Family Room, Foyer, Keeping Room, Laundry, Other
Appliances: Dishwasher, Electric Water Heater, Microwave, Range, Refrigerator
Days on Site: 1
Dining Room: Seats 12+
Exterior: Brick
Fireplace Type: Basement, Family Room, Gas Log, Living Room
Flooring: Hardwood, Tile
Foundation: Block
Interior: Bookcases, Double Vanity, High Ceilings, Master On Main Level, Separate Shower, Soaking Tub, Tray Ceiling(s)
Kitchen: Breakfast Area, Breakfast Bar, Country Kitchen, Pantry
Parking Notes: Garage, Garage Door Opener
Security: yes
Security Features: Carbon Monoxide Detector(s), Security System, Smoke Detector(s)
Sewer: Septic Tank
Utilities: Cable Available, Electricity Available, High Speed Internet, Phone Available, Water Available
Vegetation: Cleared
Water: Public
Window Features: Bay Window(s), Window Treatments
Local Schools
High School: Pepperell
Middle School: Pepperell
Elementary School: Pepperell
Listed By / Shown By
Listed By
Agency Name: eXp Realty
Agency Phone: 888-959-9461
Shown By
Agent Name: Cindy Zhao
Agent Phone: (770) 380-5708
Agency Title: Crye-Leike Real Estate Services

Source: GAMLS
Estimate Your Payment
Estimated Payment
$ 2,181.19 per month $1,390.98 Principal & Interest $607.92 Property Tax $182.29 Homeowner's Insurance
47 N Edenfield Ridge Drive Se | MLS# 10817899
This single family home located at 47 N Edenfield Ridge Drive Se, Rome, GA 30161 is currently listed for sale with an asking price of $625,000. This property was built in 1997 and has 6 bedrooms and 5 full and 1 partial baths with 5918 sq. ft. N Edenfield Ridge Drive Se is located in the Edenfield Estates subdivision. Search Edenfield Estates real estate on cindyzhao.crye-leike.com today.