CindyZhao

BEDS6
BATHS4 full 1 partial
SQUARE FEET5,556
MLS#7749818
STATUS
PROPERTY TYPEResidential - Single Family
SUBDIVISIONMarthas Vineyard
SCHOOLFlat Shoals - Rockdale
Property Description
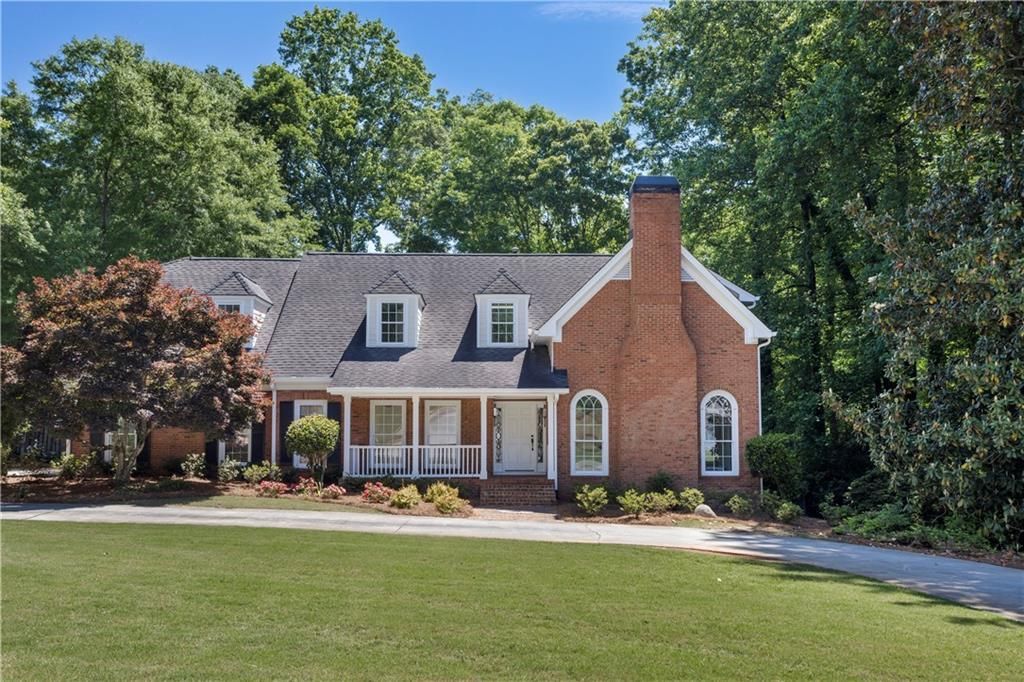
Incredible value for this timeless custom-built, open-concept, three-side brick home with 5556+/- square feet on three finished levels, a saltwater pool, covered porch, 3 fireplaces, screen porch and 2-car garage. Great location in Conyers - close to Target, Publix and restaurants. NEW designer paint throughout, gorgeous NEW LVP flooring on the terrace level and NEWLY refinished hardwoods on the main enhance the lasting appeal of this charming residence. Nestled on a peaceful circle in the sought-after neighborhood of Martha's Vineyard, this elegant home is an entertainer's dream. The gracious foyer with views all the way to the backyard opens to a living room with marble surround gas fireplace and Palladian windows. Flowing seamlessly to the dining room with a lovely bay window (one of four in the home), double french doors take you to the expansive kitchen featuring 50+ custom cherry cabinets with new hardware, granite counters and a breakfast bar. The kitchen opens to a breakfast room with french doors to the screened porch. The breakfast room opens to an inviting den with gorgeous custom built-in wood bookcases and an overmantel surrounding a brick fireplace. Another set of french doors reveals a covered porch where you'll enjoy peaceful days and nights listening to the wind and admiring the lush backyard with mature plantings and beautiful flower beds surrounding the pool. Just off the foyer is a library with floor to ceiling custom wood paneling. This room also serves as a bedroom on the main level with a newer ensuite bathroom including a fully tiled, oversized shower and large vanity. Between the library and the den is a mudroom that leads to the 2-car garage and workshop #1.A grand staircase takes you to the second level where you find an oversized primary suite with hardwood floors, a bay window, updated ensuite bath with two vanities, spa soaking tub, tiled shower, walk-in cedar closet and a second walk-in closet with a bonus storage space attached. This leads you to an office/bonus room and the laundry room. Completing the second floor are 3 secondary bedrooms, multiple walk-in closets and an updated jack-n-jill bathroom with two separate vanities. Continuing from the main floor to the terrace level, new waterproof LVP flooring elevates the large open space which includes a brick fireplace, wet bar, separate bedroom with ensuite bath, workshop #2 and exterior access. So many possibilities for this space - an in-law suite, rec room, gym, and more. Outside is a gardener's dream with multiple flower beds surrounding the inground pool, three porches including a screen porch and a covered porch and a fully fenced yard. This is a rare opportunity for a lovingly maintained home in a desirable neighborhood with easy access to I-20 and downtown Atlanta.
Property Features
Property Type: Residential - Single Family
Basement: Daylight, Exterior Entry, Finished, Finished Bath, Full, Interior Entry
Basement: Yes
Cooling: Attic Fan, Ceiling Fan(s), Central Air
Fireplaces: 3
Garage: 2
Heating: Central
Home Style: Traditional
Lot Size: 0.69 Acres
Roof Type: Shingle
Taxes: $3,893
Year Built: 1985
Feature Descriptions
Appliances: Dishwasher, Disposal, Dryer, Electric Oven, Gas Cooktop, Refrigerator, Self Cleaning Oven, Trash Compactor, Washer
Bedroom Features: Oversized Master
Days on Site: 21
Dining: Seats 12+, Separate Dining Room
Exterior: Private Entrance, Private Yard, Rain Gutters
Exterior: Brick 3 Sides
Fireplace: Basement, Family Room, Gas Log, Gas Starter, Living Room, Masonry
HOA Fee: 155/Annually
HOA Y/N: Yes
Interior: Bookcases, Central Vacuum, Entrance Foyer, His and Hers Closets, Walk-In Closet(s)
Kitchen: Breakfast Bar, Breakfast Room, Cabinets Stain, Kitchen Island, Pantry, Stone Counters, View to Family Room
Laundry: Laundry Room, Upper Level
Lot: Back Yard, Front Yard, Landscaped, Private
Lot Dimensions: X
Master Bath: Separate His/Hers, Separate Tub/Shower, Soaking Tub, Whirlpool Tub
Neighborhood Amenities: Homeowners Assoc, Near Shopping, Street Lights
Parking Notes: Garage, Garage Faces Side, Kitchen Level, Level Drive
Parking Total: 2
Pool: In Ground, Salt Water
Road Frontage: Private Road
Road Surface: Asphalt
Security: Smoke Detector(s)
Sewer: Septic Tank
Utilities: Cable Available, Electricity Available, Natural Gas Available, Underground Utilities, Water Available
Water: Public
Local Schools
High School: Rockdale County
Middle School: Memorial
Elementary School: Flat Shoals - Rockdale
School District: Flat Shoals - Rockdale
Listed By / Shown By
Listed By
Agency Name: Atlanta Fine Homes Sotheby's International
Agency Phone: 404-874-0300
Shown By
Agent Name: Cindy Zhao
Agent Phone: (770) 380-5708
Agency Title: Crye-Leike Real Estate Services

Source: FMLS
Estimate Your Payment
Estimated Payment
$ 1,771.83 per month $1,279.70 Principal & Interest $324.42 Property Tax $167.71 Homeowner's Insurance
2706 Harvest Drive Se | MLS# 7749818
This single family home located at 2706 Harvest Drive Se, Conyers, GA 30013 is currently listed for sale with an asking price of $575,000. This property was built in 1985 and has 6 bedrooms and 4 full and 1 partial baths with 5556 sq. ft. Harvest Drive Se is located in the Marthas Vineyard subdivision within the Flat Shoals - Rockdale school district. Search Marthas Vineyard real estate on cindyzhao.crye-leike.com today.