CindyZhao

BEDS5
BATHS2 full
SQUARE FEET3,125
MLS#7766051
STATUS
PROPERTY TYPEResidential - Single Family
SUBDIVISIONSagamore Hills
SCHOOLOak Grove - Lakeside
Property Description
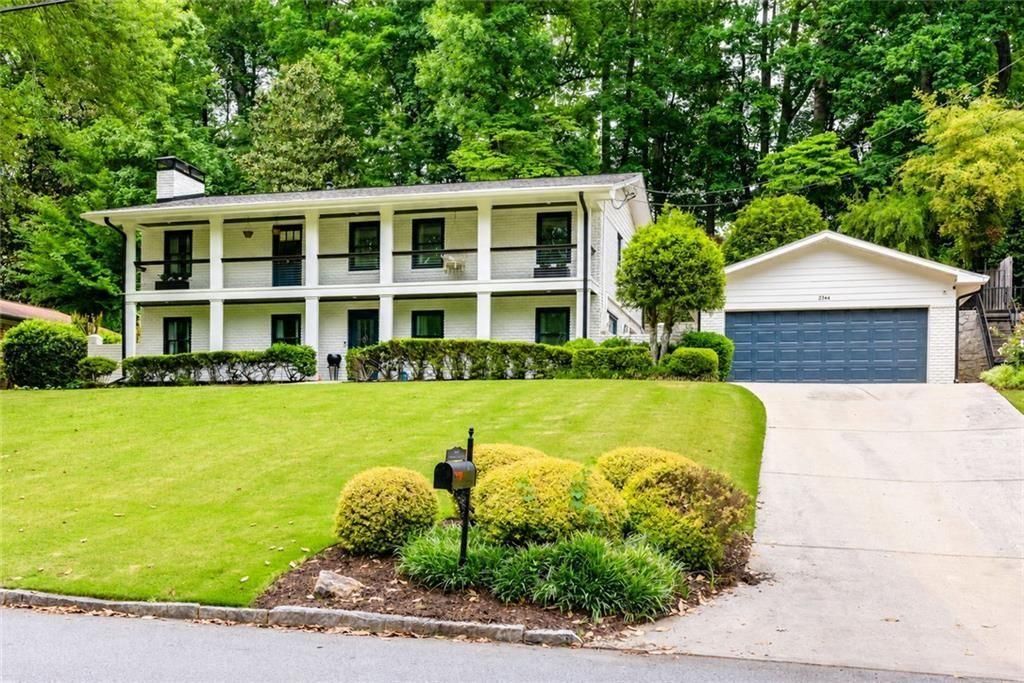
Set along one of Sagamore Hills' most coveted streets, this timeless brick home offers a more elevated approach to everyday living, where thoughtful design and effortless flow come together to create a home that feels both refined and inviting. The main level unfolds with a sense of ease, anchored by an expansive, open concept layout designed for both intimate gatherings and larger scale entertaining. At its heart, the chef's kitchen pairs form and function with abundant storage, an integrated Sub-Zero refrigerator, and a dedicated coffee bar that transforms slow mornings into a daily ritual. The sink is perfectly positioned to overlook the sun-filled, oversized sunroom, where natural light defines the space and the day moves seamlessly from relaxed mornings to vibrant evenings. A separate beverage bar introduces a layer of sophistication for hosting, while the open living room allows conversations and energy to carry effortlessly throughout. A flexible floor plan offers the option of a primary suite on either the main or lower level, creating a sense of personalization in how the home is experienced. The lower level introduces a more relaxed atmosphere, centered around a casual family room with a classic brick fireplace, ideal for quiet evenings, game days, or extended gatherings that unfold at their own pace. Additional rooms on both levels provide beautifully adaptable space for a private office, fitness studio, or evolving lifestyle needs, while guests are accommodated with comfort and privacy. Practicality is seamlessly integrated, with generous storage that can easily serve as a workshop or secondary workspace, along with a dedicated laundry room designed to support the rhythm of daily life. Outdoors, the experience continues with intention. The patio extends the living space into a tiered backyard that rises to an elevated terrace with neighborhood views, offering multiple settings for entertaining, dining, and unwinding. Whether hosting under the stars or enjoying a quiet evening retreat, the setting feels both expansive and private. A breezeway connects the home to a detached two car garage, presenting additional space for a lounge, studio, or creative escape. Positioned just moments from Oak Grove Shopping Center, Fellini's Pizza, and Leafmore Creek Park Club, this home offers a lifestyle defined by connection, convenience, and the understated luxury of living well.
Property Features
Property Type: Residential - Single Family
Cooling: Central Air
Fireplaces: 1
Garage: 2
Heating: Central
Home Style: Traditional
Lot Size: 0.50 Acres
Roof Type: Composition
Taxes: $12,670
Year Built: 1963
Feature Descriptions
Appliances: Dishwasher, Disposal, Refrigerator, Dryer, Electric Oven, Electric Cooktop, Microwave, Washer
Bedroom Features: Double Master Bedroom, Oversized Master, Roommate Floor Plan
Days on Site: 20
Dining: Open Concept, Seats 12+
Exterior: Balcony, Courtyard, Lighting, Private Entrance, Private Yard
Exterior: Brick 4 Sides, Brick
Fireplace: Family Room
Interior: Cathedral Ceiling(s), Double Vanity, Entrance Foyer, High Speed Internet, Recessed Lighting, Walk-In Closet(s)
Kitchen: Breakfast Bar, Breakfast Room, Cabinets Stain, Pantry, Stone Counters, View to Family Room
Laundry: In Hall
Lot: Private, Back Yard, Front Yard, Landscaped, Sloped
Lot Dimensions: 100x195x75x51x191
Master Bath: Double Vanity
Neighborhood Amenities: Street Lights, Near Shopping, Near Schools, Near Trails/Greenway, Park, Pool, Restaurant
Parking Notes: Garage Door Opener, Driveway, Detached, Electric Vehi
Parking Total: 4
Road Frontage: City Street
Road Surface: Asphalt
Security: Secured Garage/Parking, Smoke Detector(s)
Sewer: Public Sewer
Special View Info: Neighborhood
Utilities: Cable Available, Electricity Available, Natural Gas Available, Sewer Available, Water Available
Water: Public
Local Schools
High School: Lakeside - Dekalb
Middle School: Henderson - Dekalb
Elementary School: Oak Grove - Dekalb
School District: Oak Grove - Lakeside
Listed By / Shown By
Listed By
Agency Name: Keller Williams Realty Intown ATL
Agency Phone: 404-541-3500
Shown By
Agent Name: Cindy Zhao
Agent Phone: (770) 380-5708
Agency Title: Crye-Leike Real Estate Services

Source: FMLS
Estimate Your Payment
Estimated Payment
$ 3,069.62 per month $1,780.45 Principal & Interest $1,055.83 Property Tax $233.33 Homeowner's Insurance
2344 Sagamore Hills Drive | MLS# 7766051
This single family home located at 2344 Sagamore Hills Drive, Decatur, GA 30033 is currently listed for sale with an asking price of $800,000. This property was built in 1963 and has 5 bedrooms and 2 full baths with 3125 sq. ft. Sagamore Hills Drive is located in the Sagamore Hills subdivision within the Oak Grove - Lakeside school district. Search Sagamore Hills real estate on cindyzhao.crye-leike.com today.