CindyZhao

BEDS3
BATHS3 full 1 partial
SQUARE FEET2,137
MLS#7774655
STATUS
PROPERTY TYPEResidential - Townhouse
SUBDIVISIONRowan Walk
SCHOOLArgyle - Campbell
Property Description
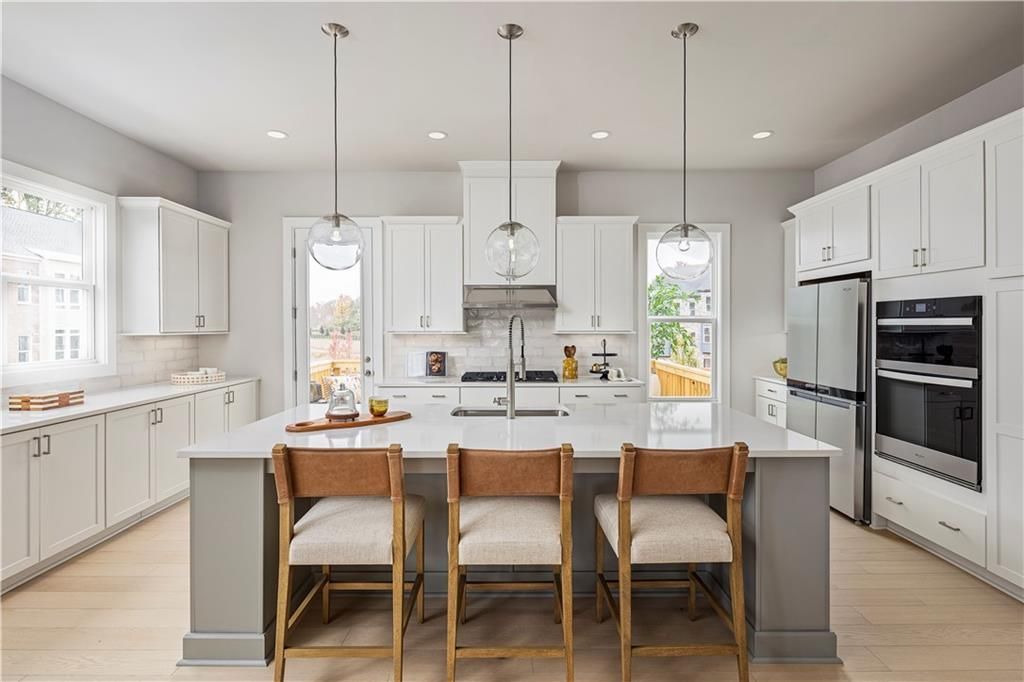
Home is READY NOW! Come see award-winning Toll Brothers' Newest Community in Smyrna, ROWAN WALK. We are less than 1 mile to the Battery, Braves, Cumberland Mall, I-285, & I-75. Location is A+. Neighborhood includes Resort Style Pool Amenities. This END Unit Spalding floorplan is a 3 bedroom, 3.5 bathroom townhome that includes a bedroom on the ground level with a private bathroom. This home is designed with clean lines, natural light-filled rooms, designer interior finishes, 10' ceilings on Main Level. The main level features a Large Kitchen that is Great for Entertaining! Includes a huge island, built-in Stainless Steel Appliances. Large, Oversized Deck extends over the driveway. Spacious bedrooms, huge closets and designer baths are just a few of the additional details. Photos are from model home in community of similar home. There is NO rental cap in the community. Current incentives include up to $10,000 in seller paid closing costs with use of preferred lender.
Upcoming Open Houses
Open House Saturday May 30th, 12:00pm - 4:00pm
Open House Sunday May 31st, 2:00pm - 4:00pm
Property Features
Property Type: Residential - Townhouse
Cooling: Electric, ENERGY STAR Qualified Equipment, Heat Pump
Garage: 2 car attached
Heating: Electric, ENERGY STAR Qualified Equipment, Heat Pump
Home Style: Townhouse
Roof Type: Shingle
Taxes: $0
Year Built: 2026
Feature Descriptions
Appliances: Dishwasher, Disposal, ENERGY STAR Qualified Appliances, ENERGY STAR Qualified Water Heater, Gas Cooktop, Microwave, Range Hood
Association Fee Includes: Maintenance Grounds, Reserve Fund, Swim, Termite, Trash
Bedroom Features: Roommate Floor Plan, Split Bedroom Plan
Days on Site: 8
Dining: Open Concept
Exterior: Awning(s), Rain Gutters
Exterior: Brick 4 Sides, Cement Siding, HardiPlank Type
HOA Fee: 205/Monthly
HOA Y/N: Yes
Interior: Dry Bar, Entrance Foyer, High Ceilings 9 ft Lower, High Ceilings 9 ft Upper, High Ceilings 10 ft Main, High Speed Internet, Low Flow Plumbing Fixtures, Recessed Lighting, Tray Ceiling(s)
Kitchen: Eat-in Kitchen, Kitchen Island, Solid Surface Counters, Stone Counters, View to Family Room
Laundry: Electric Dryer Hookup, In Hall, Upper Level
Lot: Zero Lot Line
Master Bath: Double Shower, Shower Only
Neighborhood Amenities: Curbs, Homeowners Assoc, Near Public Transport, Near Schools, Near Shopping, Park, Pool, Sidewalks, Street Lights
Parking Notes: Attached, Driveway, Garage, Garage Door Opener, Garage
Parking Total: 2
Road Frontage: City Street
Road Surface: Asphalt
Security: Carbon Monoxide Detector(s), Fire Sprinkler System, Smoke Detector(s)
Sewer: Public Sewer
Special View Info: City, Rural, Trees/Woo
Utilities: Cable Available, Electricity Available, Natural Gas Available, Phone Available, Sewer Available, Underground Utilities, Water Available
Water: Public
Local Schools
High School: Campbell
Middle School: Campbell
Elementary School: Argyle
School District: Argyle - Campbell
Listed By / Shown By
Listed By
Agency Name: Toll Brothers Real Estate Inc.
Agency Phone: 678-404-5125
Shown By
Agent Name: Cindy Zhao
Agent Phone: (770) 380-5708
Agency Title: Crye-Leike Real Estate Services

Source: FMLS
Estimate Your Payment
Estimated Payment
$ 1,414.69 per month $1,250.77 Principal & Interest $0.00 Property Tax (data not provided by mls) $163.92 Homeowner's Insurance
2324 Mockernut Trail , Unit 138 | MLS# 7774655
This townhouse located at 2324 Mockernut Trail , Unit 138, Smyrna, GA 30080 is currently listed for sale with an asking price of $562,000. This property was built in 2026 and has 3 bedrooms and 3 full and 1 partial baths with 2137 sq. ft. Mockernut Trail , Unit 138 is located in the Rowan Walk subdivision within the Argyle - Campbell school district. Search Rowan Walk real estate on cindyzhao.crye-leike.com today.