CindyZhao

BEDS5
BATHS3 full 1 partial
SQUARE FEET3,530
MLS#10769095
STATUSNew
PROPERTY TYPEResidential - Single Family
SUBDIVISIONSt Johns Park
NEIGHBORHOODLawrenceville
Property Description
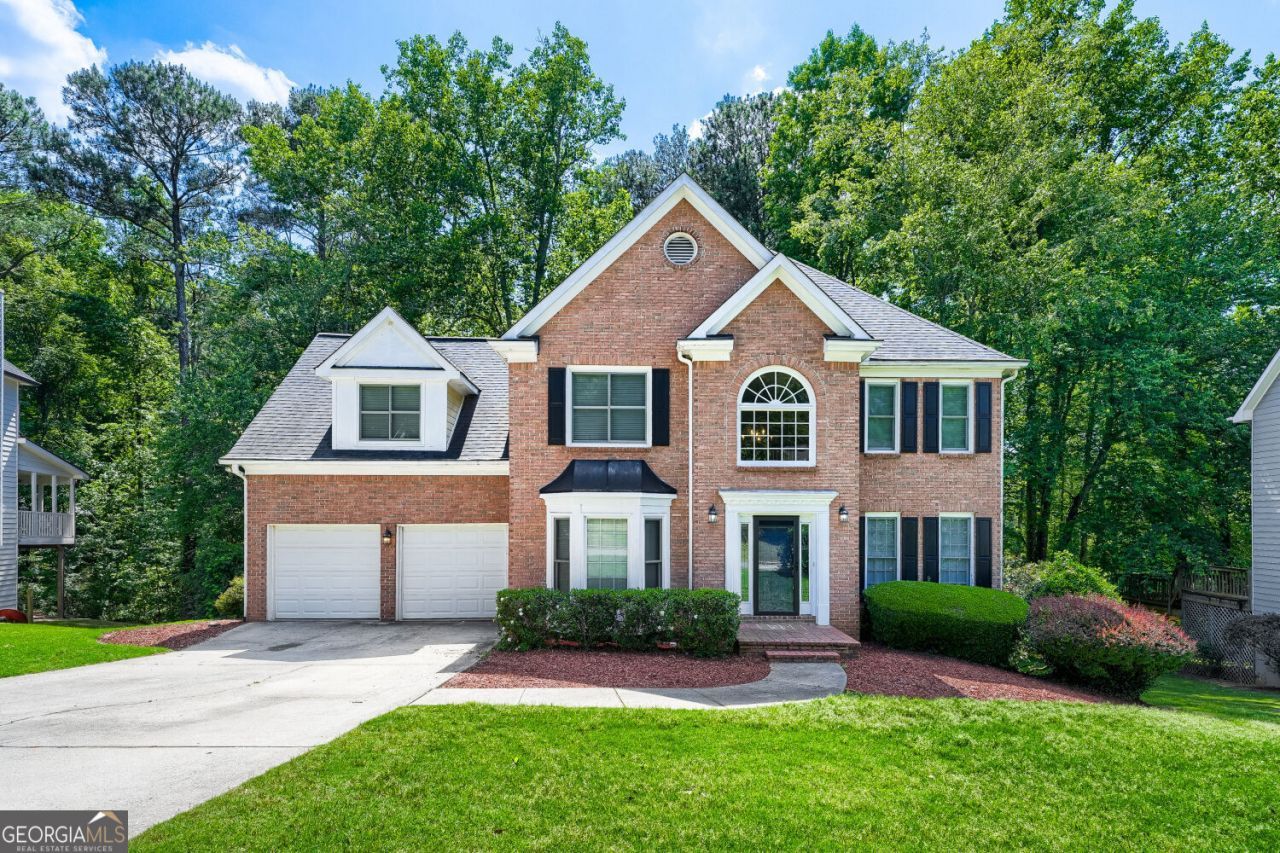
Welcome home to this beautifully maintained residence in the heart of Lawrenceville! Nestled in an established community, this home offers spacious living with an inviting layout designed for both everyday comfort and entertaining. The main level features a bright and open living area, a well-appointed kitchen with ample cabinet space, and generous dining space perfect for gatherings. Upstairs, you'll find spacious bedrooms including a relaxing owner's suite with a private bath and walk-in closet. Enjoy outdoor living with a private backyard ideal for grilling, pets, or play. Conveniently located near shopping, dining, parks, and major highways, this home combines comfort, convenience, and value in one desirable location. Don't miss the opportunity to make this Lawrenceville gem your own!
Property Features
Property Type: Residential - Single Family
Basement: Bath Finished, Daylight, Exterior Entry, Finished, Full, Interior Entry
Basement: Yes
Cooling: Ceiling Fan(s), Central Air
Fireplaces: 1
Garage: 2 car attached
Heating: Central
Home Style: Brick Front, Contemporary
Lot Size: 0.29 Acres
Roof Type: Composition
Stories: 2.0
Taxes: $6,278
Year Built: 1993
Feature Descriptions
Additional Rooms: Bonus Room, Den, Family Room, Laundry, Media Room, Office
Amenities: Park, Playground, Pool, Sidewalks, Street Lights, Tennis Court(s), Walk To Schools, Near Shopping
Appliances: Dishwasher, Disposal, Gas Water Heater, Microwave, Refrigerator
Days on Site: 3
Dining Room: Seats 12+
Fireplace Type: Factory Built, Family Room, Gas Starter
Flooring: Carpet, Hardwood, Stone
Interior: Bookcases, Double Vanity, High Ceilings, In-Law Floorplan, Tray Ceiling(s), Walk-In Closet(s)
Kitchen: Breakfast Bar, Breakfast Room, Second Kitchen, Solid Surface Counters, Walk-in Pantry
Parking Notes: Garage, Attached, Kitchen Level, Garage Door Opener
Security Features: Carbon Monoxide Detector(s), Smoke Detector(s)
Sewer: Public Sewer
Swimming Pool: Yes
Topography: Level, Private
Utilities: Cable Available, Electricity Available, High Speed Internet, Natural Gas Available, Phone Available, Sewer Available, Underground Utilities, Water Available
Water: Public
Water: No Dock Or Boathouse
Window Features: Bay Window(s), Double Pane Windows
Local Schools
High School: Collins Hill
Middle School: Creekland
Elementary School: Taylor
Listed By / Shown By
Listed By
Agency Name: Keller Williams Realty Atlanta North
Agency Phone: 770-509-0700
Shown By
Agent Name: Cindy Zhao
Agent Phone: (770) 380-5708
Agency Title: Crye-Leike Real Estate Services

Source: GAMLS
Estimate Your Payment
Estimated Payment
$ 1,907.64 per month $1,224.06 Principal & Interest $523.17 Property Tax $160.42 Homeowner's Insurance
2110 Waters Ferry Drive | MLS# 10769095
This single family home located at 2110 Waters Ferry Drive, Lawrenceville, GA 30043 is currently listed for sale with an asking price of $550,000. This property was built in 1993 and has 5 bedrooms and 3 full and 1 partial baths with 3530 sq. ft. Waters Ferry Drive is located in the St Johns Park subdivision. Search St Johns Park real estate on cindyzhao.crye-leike.com today.