CindyZhao

BEDS3
BATHS3 full 1 partial
SQUARE FEET3,000
MLS#7841536
STATUS
PROPERTY TYPEResidential - Townhouse
SUBDIVISIONThe Foxtrot
SCHOOLAshford Park - Chamblee
Property Description
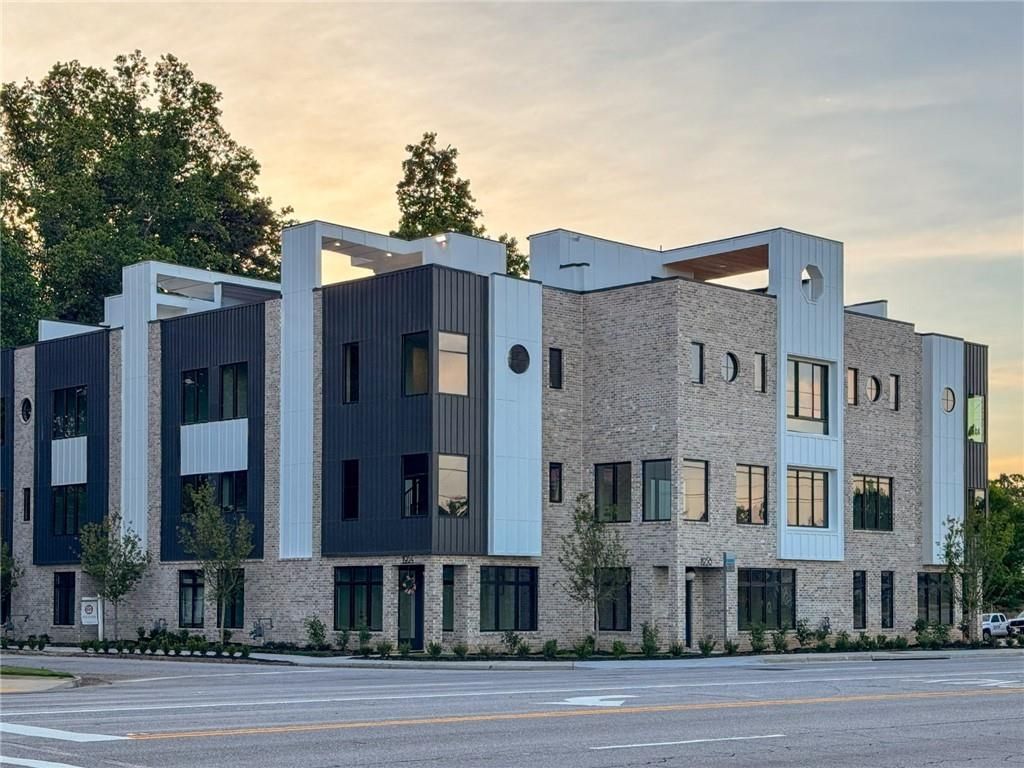
An exceptional opportunity for anyone looking for a sophisticated, move-in-ready home with distinctive design, generous space, and one of the most unique rooftop views in the area. Step inside The Globemaster at The Foxtrot, where design, light, and perspective come together in a way that feels distinctly elevated from the moment you enter. The first level offers a flexible and private retreat with a spacious bedroom or home office, a full bath, and two closets for easy, everyday functionality. Whether hosting guests or creating a dedicated workspace, this level adapts effortlessly to your lifestyle. Upstairs, the main living level is where the home truly opens up. A stunning kitchen anchors the space with one-of-a-kind marble countertops, two tone cabinetry, a generous island, walk-in pantry, and a sleek dry bar with built in wine fridge. Fulgor stainless steel appliances, designer lighting, and wide plank oak hardwood floors carry a refined, modern feel throughout. The dining area is perfectly positioned for entertaining, while the elevated living room framed by corner windows. A discreet powder room and a large walk in storage closet add thoughtful convenience without sacrificing style. The third level continues the experience with an ensuite secondary bedroom, a centrally located laundry area, and a primary suite designed to impress. Dual custom walk-in closets, a double vanity, water closet, and an oversized walk-in shower create a true spa-like retreat. And then there's the rooftop. Spanning the full length of the home, this private terrace is finished with lush turf and delivers panoramic views of Stone Mountain, tree canopies, and the runway lights of Peachtree DeKalb Airport. It's the kind of space that transforms everyday evenings into something memorable. Don't forget your 2-car side-by-side garage. Beyond the home, The Foxtrot offers a lifestyle that blends nature, convenience, and connection. Surrounded by six parks and the 33 acre Ashford Park Preserve, and just moments from local favorites like Whole Foods, 57th Fighter Group, Taqueria del Sol, Fudo, and Souper Jenny, everything you need is within reach. This is more than a home. It's a statement in design, location, and lifestyle.
Property Features
Property Type: Residential - Townhouse
Cooling: Ceiling Fan(s), Central Air, Dual, Multi Units, Zoned
Garage: 2 car attached
Heating: Zoned
Home Style: Contemporary, European, Mid-Rise (up to 5 stories), T
Lot Size: 0.50 Acres
Roof Type: Composition
Taxes: $0
Year Built: 2025
Feature Descriptions
Appliances: Dishwasher, Disposal, Dryer, Gas Range, Microwave, Range Hood, Refrigerator, Washer
Association Fee Includes: Insurance, Maintenance Grounds, Maintenance Structure, Reserve Fund, Termite
Bedroom Features: Oversized Master, Roommate Floor Plan
Days on Site: 11
Dining: Great Room, Open Concept
Exterior: Brick, Fiber Cement
Exterior: Courtyard, Lighting, Private Entrance, Rain Barrel/Cistern(s)
HOA Fee: 395/Monthly
HOA Y/N: Yes
Interior: Double Vanity, Dry Bar, Entrance Foyer, High Ceilings 9 ft Lower, High Ceilings 9 ft Upper, High Ceilings 10 ft Main, High Speed Internet, Recessed Lighting, Smart Home, Sound System, Walk-In Closet(s)
Kitchen: Eat-in Kitchen, Kitchen Island, Pantry Walk-In, Stone Counters, View to Family Room, Wine Rack
Laundry: Laundry Closet, Upper Level
Lot: Cleared, Corner Lot, Landscaped, Level, Zero Lot Line
Lot Dimensions: x
Master Bath: Double Vanity, Shower Only, Vaulted Ceiling(s)
Neighborhood Amenities: Airport/Runway, Homeowners Assoc, Near Public Transport, Near Schools, Near Shopping, Near Trails/Greenway, Park, Playground, Restaurant, Sidewalks, Street Lights
Parking Notes: Attached, Covered, Drive Under Main Level, Garage, Gar
Road Frontage: City Street
Road Surface: Asphalt
Security: Carbon Monoxide Detector(s), Fire Alarm, Fire Sprinkler System, Security Lights, Smoke Detector(s)
Sewer: Public Sewer
Special View Info: Mountain(s), Neighbor
Utilities: Cable Available, Electricity Available, Natural Gas Available, Phone Available, Sewer Available, Water Available
Water: Public
Local Schools
High School: Chamblee
Middle School: Chamblee
Elementary School: Ashford Park
School District: Ashford Park - Chamblee
Listed By / Shown By
Listed By
Agency Name: Compass
Agency Phone: 404-668-6621
Shown By
Agent Name: Cindy Zhao
Agent Phone: (770) 380-5708
Agency Title: Crye-Leike Real Estate Services

Source: FMLS
Estimate Your Payment
Estimated Payment
$ 2,011.27 per month $1,778.23 Principal & Interest $0.00 Property Tax (data not provided by mls) $233.04 Homeowner's Insurance
1964 8th Street , Unit 5 | MLS# 7841536
This townhouse located at 1964 8th Street , Unit 5, Atlanta, GA 30341 is currently listed for sale with an asking price of $799,000. This property was built in 2025 and has 3 bedrooms and 3 full and 1 partial baths with 3000 sq. ft. 8th Street , Unit 5 is located in the The Foxtrot subdivision within the Ashford Park - Chamblee school district. Search The Foxtrot real estate on cindyzhao.crye-leike.com today.