CindyZhao

BEDS4
BATHS3 full 1 partial
SQUARE FEET2,901
MLS#10663516
STATUSActive
PROPERTY TYPEResidential - Single Family
SUBDIVISIONCollier Grove
NEIGHBORHOODThomaston
Property Description
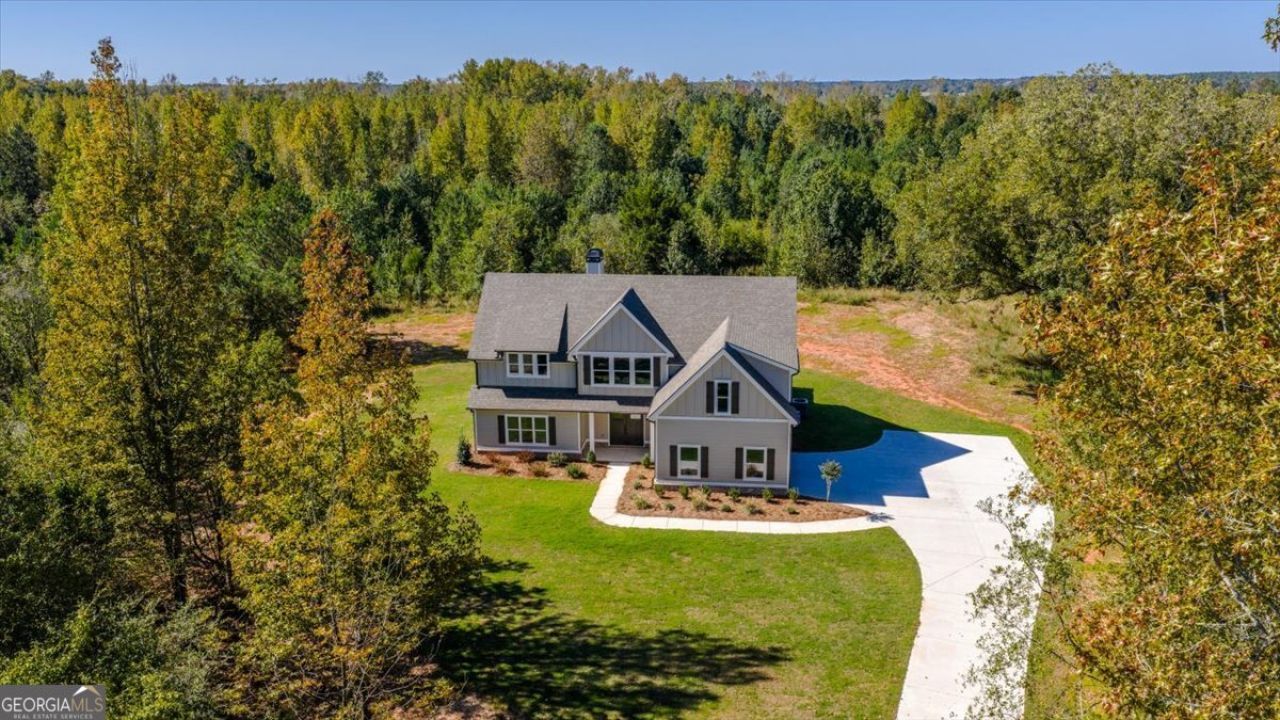
LOOKING FOR PRIVACY WITH NO HOA? Welcome to The WHITSHIRE Plan on 5 acres with Fiber Internet Available! This exquisite 4-bedroom, 3.5-bathroom home offers the perfect blend of luxury and comfort. As you step inside, you're greeted by a spacious foyer that leads into a large family room with soaring vaulted ceilings and a cozy wood-burning fireplace, creating a warm and inviting atmosphere. The open-concept kitchen and dining area are designed for both style and function, featuring luxurious finishes such as granite countertops, a tiled backsplash, sleek glass pendant lighting, and modern stainless steel appliance package (including built-in microwave, wall oven, cooktop, vent hood, and dishwasher). The spacious primary suite, conveniently located on the main level, offers a huge walk-in closet and a private bath with a double vanity (with granite countertops), a tiled shower, and a large soaking tub-perfect for relaxation. Upstairs, you'll find 3 generously-sized bedrooms, 2 full baths, and a finished loft, offering plenty of space for family and guests. Don't miss the smart home features: keyless deadbolt, select smart switches, video doorbell & more. Builder requires a 2% construction deposit and offers a $2,500 credit with use of a preferred lender - plus an additional $2,500 from the lender! Directions: From the Thomaston Square take Hwy 74 East - The Rock Road on left - look for signs on the left.
Property Features
Property Type: Residential - Single Family
Basement: None
Cooling: Electric, Ceiling Fan(s), Central Air, Heat Pump, Zone
Fireplaces: 1
Garage: 2 car attached
Heating: Electric, Central, Heat Pump, Zoned
Home Style: Traditional
Lot Size: 5.00 Acres
Roof Type: Composition
Stories: 1.0
Taxes: $272
Year Built: 2025
Feature Descriptions
Additional Rooms: Foyer, Laundry, Bonus Room, Family Room
Appliances: Electric Water Heater, Cooktop, Dishwasher, Microwave, Oven, Stainless Steel Appliance(s)
Days on Site: 147
Exterior: Concrete
Fireplace Type: Factory Built, Masonry
Flooring: Tile, Carpet, Laminate, Other, Vinyl
Foundation: Slab
Interior: Vaulted Ceiling(s), High Ceilings, Double Vanity, Separate Shower, Tile Bath, Walk-In Closet(s), Master On Main Level, Split Bedroom Plan
Kitchen: Breakfast Area, Kitchen Island, Pantry
Parking Notes: Garage, Attached, Kitchen Level, Garage Door Opener, Side/Rear Entrance
Sewer: Septic Tank
Topography: Level, Private
Utilities: Electricity Available, Underground Utilities
Water: Well
Window Features: Double Pane Windows
Local Schools
High School: Upson Lee
Middle School: Upson Lee
Elementary School: Upson-Lee
Listed By / Shown By
Listed By
Agency Name: Fathom Realty GA, LLC
Agency Phone: 888-455-6040
Shown By
Agent Name: Cindy Zhao
Agent Phone: (770) 380-5708
Agency Title: Crye-Leike Real Estate Services

Source: GAMLS
Estimate Your Payment
Estimated Payment
$ 1,331.41 per month $1,157.11 Principal & Interest $22.67 Property Tax $151.64 Homeowner's Insurance
1518 The Rock Road | MLS# 10663516
This single family home located at 1518 The Rock Road, Thomaston, GA 30286 is currently listed for sale with an asking price of $519,914. This property was built in 2025 and has 4 bedrooms and 3 full and 1 partial baths with 2901 sq. ft. The Rock Road is located in the Collier Grove subdivision. Search Collier Grove real estate on cindyzhao.crye-leike.com today.