CindyZhao

BEDS5
BATHS4 full
SQUARE FEET2,793
MLS#10690724
STATUSActive
PROPERTY TYPEResidential - Single Family
SUBDIVISIONHenderson Ridge
NEIGHBORHOODLoganville
Property Description
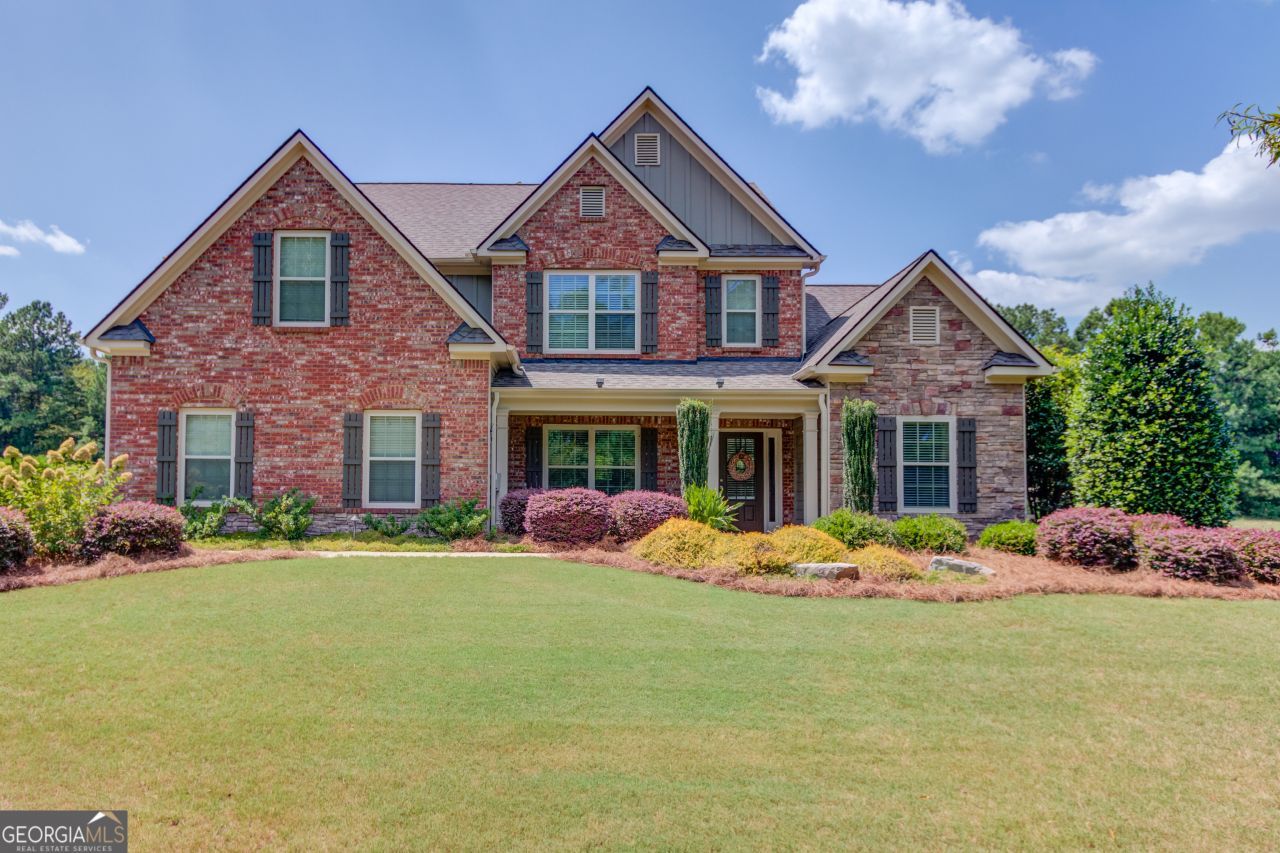
Stunning and move in ready 5-bedroom, 4-bath home in Loganville's sought-after Henderson Ridge community, located in the Loganville High School District. This beautifully maintained home welcomes you with a grand two-story foyer, formal dining room, and an impressive two-story fireside great room filled with natural light. The main level features brand-new flooring, adding a fresh, modern touch throughout the living spaces. The spacious eat-in kitchen offers stone countertops, stainless steel appliances, and ample cabinetry - perfect for both everyday living and entertaining. A guest bedroom and full bath are conveniently located on the main level, along with the oversized owner's suite featuring a trey ceiling, private sitting room, dual closets, and a spa-like bath complete with double vanities, soaking tub, and separate shower. Upstairs, you'll find three generously sized secondary bedrooms and two full bathrooms, including one bedroom with a private ensuite bath. Step outside to your own private, fenced backyard oasis featuring a covered patio with ceiling fan - ideal for staying cool during Georgia's warm summers and a cozy firepit perfect for crisp fall evenings and winter gatherings. Meticulously maintained and beautifully landscaped, this exceptional home offers space, comfort, and timeless style!
Property Features
Property Type: Residential - Single Family
Basement: None
Cooling: Ceiling Fan(s), Central Air, Electric
Fenced: Yes
Fireplaces: 1
Garage: 3 car attached
Heating: Central, Electric
Home Style: Brick Front, Craftsman, Traditional
Lot Size: 0.64 Acres
Roof Type: Composition
Stories: 2.0
Taxes: $4,409
Year Built: 2007
Feature Descriptions
Additional Rooms: Laundry, Other
Amenities: Sidewalks, Street Lights
Appliances: Dishwasher, Microwave, Range, Stainless Steel Appliance(s)
Days on Site: 166
Dining Room: Seats 12+, Separate Room
Exterior: Brick, Other
Fencing: Back Yard, Fenced, Privacy, Wood
Fireplace Type: Factory Built, Gas Log, Gas Starter
Flooring: Carpet, Tile, Vinyl
Foundation: Slab
Interior: Double Vanity, Master On Main Level, Separate Shower, Soaking Tub, Tray Ceiling(s), Entrance Foyer, Walk-In Closet(s)
Kitchen: Breakfast Area, Breakfast Bar, Kitchen Island, Pantry, Solid Surface Counters
Parking Notes: Garage, Attached, Kitchen Level, Garage Door Opener, Side/Rear Entrance
Security Features: Smoke Detector(s)
Sewer: Septic Tank
Topography: Private, Sloped
Utilities: Cable Available, Electricity Available, High Speed Internet, Natural Gas Available, Other, Underground Utilities, Water Available
Vegetation: Grassed, Partially Wooded
Water: Public
Water: No Dock Or Boathouse
Window Features: Double Pane Windows
Local Schools
High School: Loganville
Middle School: Loganville
Elementary School: Sharon
Listed By / Shown By
Listed By
Agency Name: Keller Williams Realty Atl. Partners
Agency Phone: 678-318-5000
Shown By
Agent Name: Cindy Zhao
Agent Phone: (770) 380-5708
Agency Title: Crye-Leike Real Estate Services

Source: GAMLS
Estimate Your Payment
Estimated Payment
$ 1,814.83 per month $1,279.70 Principal & Interest $367.42 Property Tax $167.71 Homeowner's Insurance
1433 Henderson Ridge Lane | MLS# 10690724
This single family home located at 1433 Henderson Ridge Lane, Loganville, GA 30052 is currently listed for sale with an asking price of $575,000. This property was built in 2007 and has 5 bedrooms and 4 full baths with 2793 sq. ft. Henderson Ridge Lane is located in the Henderson Ridge subdivision. Search Henderson Ridge real estate on cindyzhao.crye-leike.com today.