CindyZhao

BEDS4
BATHS1 full 1 partial
MLS#7835233
STATUS
PROPERTY TYPEResidential - Single Family
SUBDIVISIONPatillo Manor
SCHOOLAustin Road - Woodland
Property Description
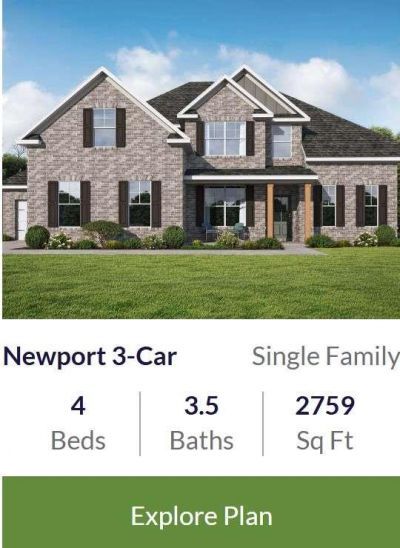
OPEN DOOR - Welcome to Patillo Manor! Discover the stunning Newport Plan, a 4-sides brick home featuring 4 bedrooms, 3.5 baths, Owner's Suite on Main, dramatic 2-story family room, and 3-car garage. The open-concept design showcases a gourmet kitchen with granite countertops, stainless steel appliances, and a large center island overlooking the spacious family room. The main-level Owner's Suite offers a spa-inspired bath with dual vanities, soaking tub, separate tiled shower, and walk-in closet. Upstairs features 3 additional bedrooms and 2 full baths. Located in an intimate community of just 19 spacious homesites surrounded by green space. Call today for current incentives!
Property Features
Property Type: Residential - Single Family
Cooling: Ceiling Fan(s), Central Air, Dual, Electric, Zoned
Fireplaces: 1
Garage: 3 car attached
Heating: Central, Electric, Zoned
Home Style: Modern, Other, Traditional
Lot Size: 1.00 Acres
Roof Type: Composition, Other, Slate
Taxes: $0
Year Built: 2026
Feature Descriptions
Accessibility: Accessible Entrance, Accessible Kitchen
Appliances: Dishwasher, Double Oven, Electric Water Heater, Microwave
Association Fee Includes: Maintenance Grounds
Bedroom Features: Master on Main
Days on Site: 21
Dining: Seats 12+
Exterior: Brick, Brick 4 Sides
Exterior: Garden, Other, Private Yard
Fireplace: Factory Built, Family Room
HOA Fee: 800/Annually
HOA Y/N: Yes
Interior: Disappearing Attic Stairs, Double Vanity, Entrance Foyer, High Ceilings, High Ceilings 9 ft Lower, High Ceilings 9 ft Main, High Ceilings 9 ft Upper, Walk-In Closet(s)
Kitchen: Country Kitchen, Eat-in Kitchen, Kitchen Island, Pantry, Pantry Walk-In, Solid Surface Counters
Laundry: Common Area, In Hall, Laundry Room, Upper Level
Lot: Open Lot, Other, Private, Wooded
Lot Dimensions: 098
Master Bath: Double Vanity
Neighborhood Amenities: Homeowners Assoc, Sidewalks
Parking Notes: Attached, Garage, Garage Faces Rear, Garage Faces Sid
Parking Total: 3
Road Surface: Concrete, Paved
Security: Fire Alarm, Smoke Detector(s)
Sewer: Septic Tank
Special View Info: Rural, Trees/Woods
Utilities: Cable Available, Electricity Available, Other, Underground Utilities, Water Available
Water: Public
Local Schools
High School: Woodland - Henry
Middle School: Austin Road
Elementary School: Austin Road
School District: Austin Road - Woodland
Listed By / Shown By
Listed By
Agency Name: PBG Built Realty, LLC
Agency Phone: 678-926-7001
Shown By
Agent Name: Cindy Zhao
Agent Phone: (770) 380-5708
Agency Title: Crye-Leike Real Estate Services

Source: FMLS
Estimate Your Payment
Estimated Payment
$ 1,526.24 per month $1,349.40 Principal & Interest $0.00 Property Tax (data not provided by mls) $176.84 Homeowner's Insurance
124 Patillo Manor | MLS# 7835233
This single family home located at 124 Patillo Manor, Stockbridge, GA 30281 is currently listed for sale with an asking price of $606,316. This property was built in 2026 and has 4 bedrooms and 1 full and 1 partial baths. Patillo Manor is located in the Patillo Manor subdivision within the Austin Road - Woodland school district. Search Patillo Manor real estate on cindyzhao.crye-leike.com today.