CindyZhao

BEDS4
BATHS3 full
SQUARE FEET3,100
MLS#10690766
STATUSActive
PROPERTY TYPEResidential - Single Family
NEIGHBORHOODLagrange
Property Description
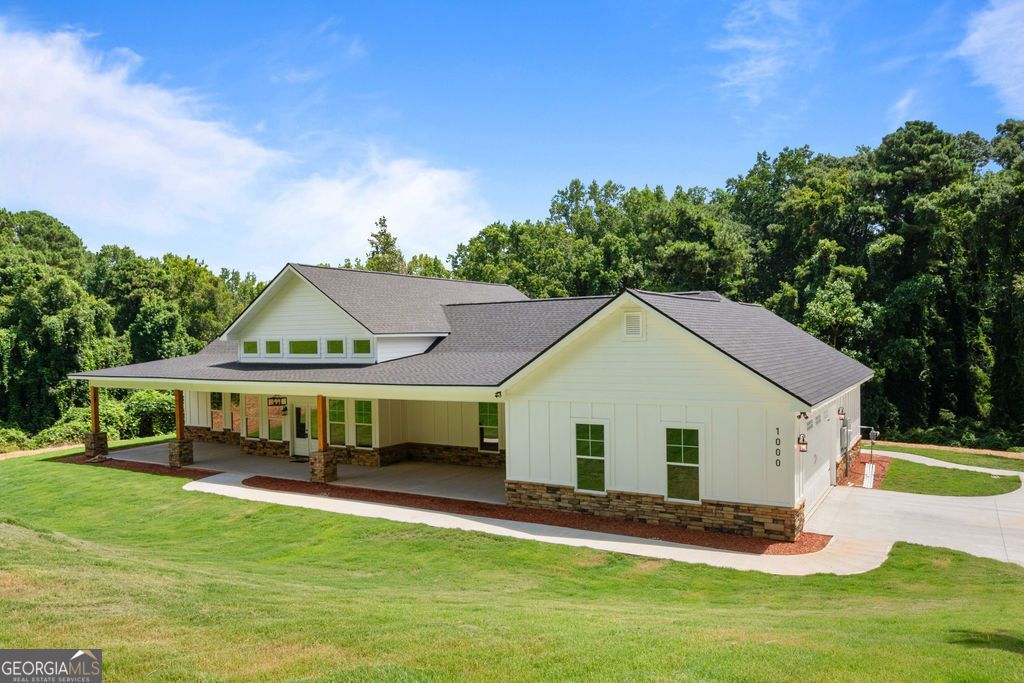
This stunning new construction ranch home offers the perfect blend of country rustic charm and modern amenities, all nestled on 1.63 acres in the highly sought-after Hollis Hand School Zone. Located in the desirable Cameron Mill Road area and on the lake, this spacious 3,100 sq. ft. home features 4 bedrooms, 3 bathrooms, and two master bedrooms, providing plenty of room for your family and guests. Step inside to discover soaring 16-foot ceilings in the living room, giving the space an open and airy feel. The 9-foot ceilings in the bedrooms enhance the home's luxurious vibe! The living room is anchored by a beautiful red oak beam and a striking stone fireplace that reaches all the way to the ceiling, creating a warm and inviting atmosphere. You will also have red oak beam handrails taking you to the bonus room. The heart of the home is the kitchen, which boasts custom cabinets, stunning quarts countertops, and a spacious walk-in pantry-ideal for anyone who loves to cook and entertain. The exterior of the home is just as impressive, with a charming mix of stone and cedar finishes that enhance its rustic appeal. Enjoy the tranquility of your private 1 acre lot with a large patio and back porch-perfect for outdoor dining or relaxing. Additional features include a 2-car garage, black gutters, and a convenient soaking sink in the laundry room for added functionality. This gorgeous home combines modern comforts with timeless country charm and is located in one of the area's most desirable locations. Don't miss out on this one-of-a-kind property!
Property Features
Property Type: Residential - Single Family
Basement: None
Cooling: Ceiling Fan(s), Central Air
Fireplaces: 1
Garage: 2 car attached
Heating: Central
Home Style: Ranch
Lot Size: 1.63 Acres
Roof Type: Composition
Stories: 1.0
Taxes: $461
Year Built: 2026
Feature Descriptions
Additional Rooms: Den, Laundry, Other, Sun Room
Amenities: Lake
Appliances: Dishwasher, Microwave, Range, Refrigerator, Stainless Steel Appliance(s)
Days on Site: 166
Dining Room: Dining Rm/Living Rm Combo, Seats 12+
Exterior: Concrete, Stone
Fireplace Type: Family Room, Gas Starter
Flooring: Tile, Vinyl
Foundation: Slab
Frontage: Lakefront
Interior: Beamed Ceilings, Double Vanity, High Ceilings, In-Law Floorplan, Master On Main Level, Other, Roommate Plan, Separate Shower, Soaking Tub, Split Bedroom Plan, Tile Bath, Tray Ceiling(s), Entrance Foyer, Vaulted Ceiling(s), Walk-In Closet(s)
Kitchen: Breakfast Area, Breakfast Bar, Breakfast Room, Country Kitchen, Kitchen Island, Pantry, Solid Surface Counters, Walk-in Pantry
Parking Notes: Garage, Attached, Parking Pad, Garage Door Opener
Sewer: Septic Tank
Topography: Level, Open Lot
Utilities: Electricity Available, High Speed Internet
Vegetation: Cleared, Grassed, Partially Wooded
Water: Public
Water: Corps of Engineers Control, Dock Rights, Lake, Lake Privileges
Window Features: Double Pane Windows
Local Schools
High School: Lagrange
Middle School: Gardner Newman
Elementary School: Hollis Hand
Listed By / Shown By
Listed By
Agency Name: Southern Classic Realtors
Agency Phone: 678-635-8877
Shown By
Agent Name: Cindy Zhao
Agent Phone: (770) 380-5708
Agency Title: Crye-Leike Real Estate Services

Source: GAMLS
Estimate Your Payment
Estimated Payment
$ 1,498.41 per month $1,290.83 Principal & Interest $38.42 Property Tax $169.17 Homeowner's Insurance
1000 Foxcroft Drive | MLS# 10690766
This single family home located at 1000 Foxcroft Drive, Lagrange, GA 30240 is currently listed for sale with an asking price of $580,000. This property was built in 2026 and has 4 bedrooms and 3 full baths with 3100 sq. ft.Search Lagrange real estate on cindyzhao.crye-leike.com today.